1. Content / Main Components
Main play structure
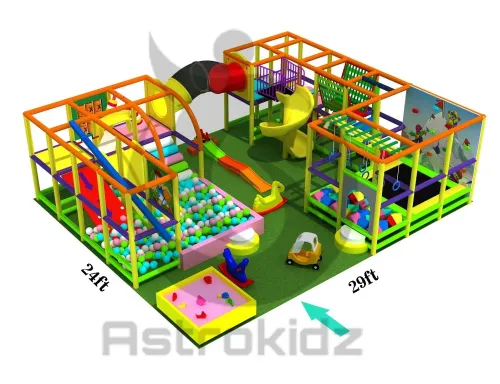
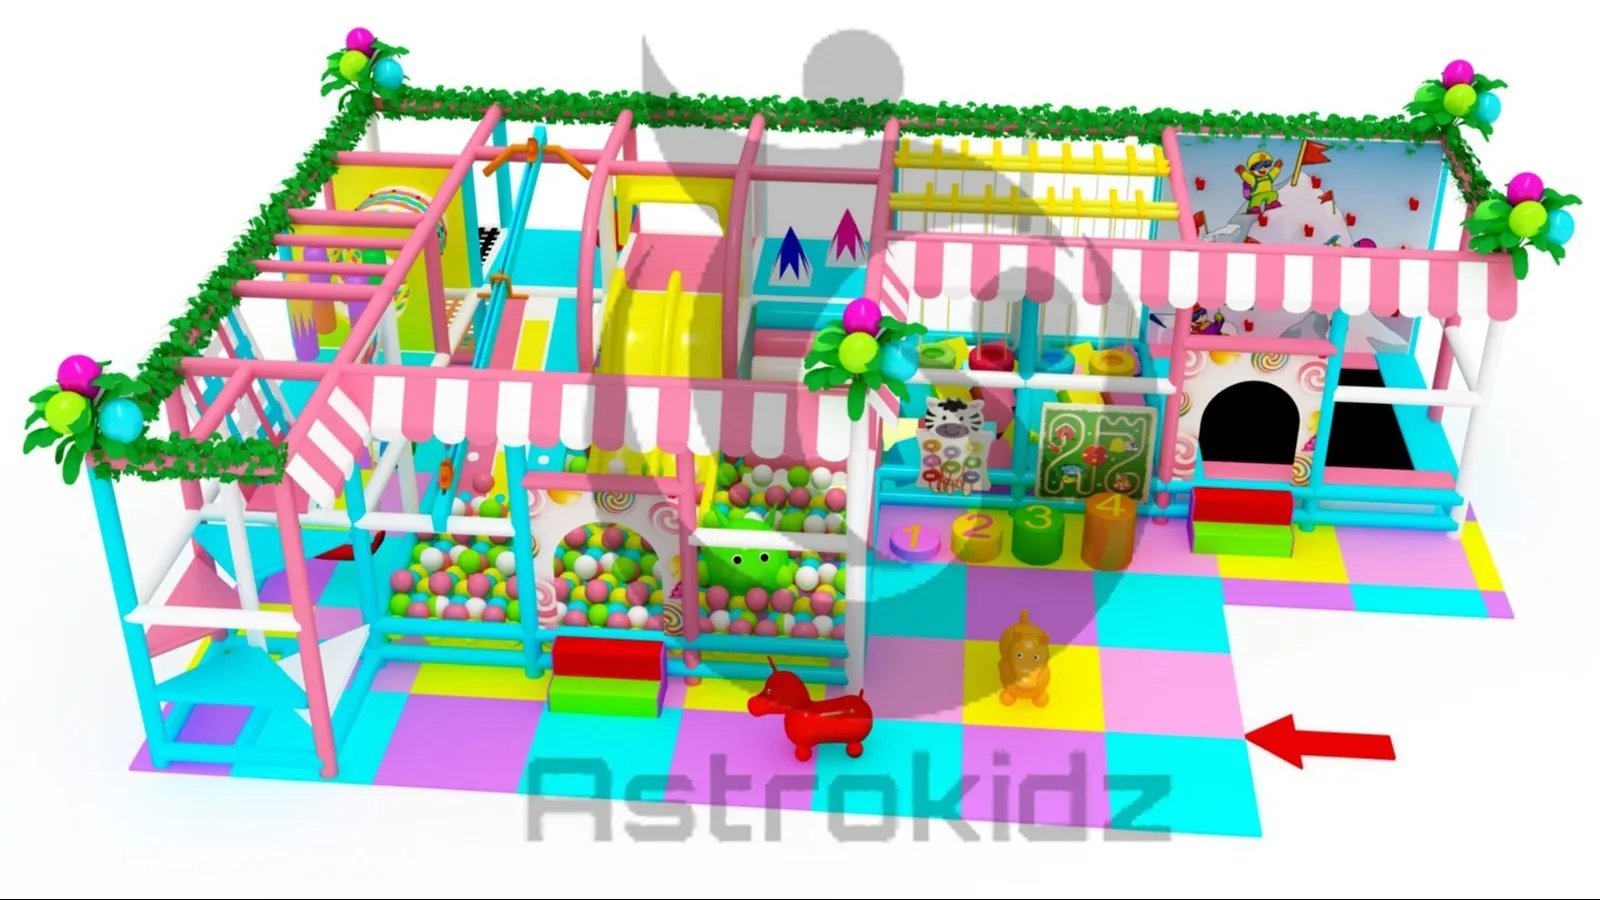
- Multi-level soft-play frame constructed with pink and turquoise/blue padded posts and rails.
- Decorative green artificial-vine/foliage border around the upper perimeter.
- Colourful canopy/awning sections in pink and white stripes.
- Decorative balloon/flower clusters at the corners.
Play activities shown
- Large ball pit with multicolour soft balls.
- Yellow straight slide descending into the ball pit.
- Climbing/rope elements and overhead ladder sections.
- Vertical climbing wall / climbing panels.
- Soft stairs and platforms between different levels.
- Tunnels/crawl-through areas.
- Trampoline/bounce area or enclosed jumping section on the right.
- Interactive educational/play panels, including numbered elements 1–4.
- Small soft-play obstacles and toys on the floor.
- Multiple elevated platforms connected by climbing and crawling routes.
Safety features
- Padded structural tubes and rails.
- Enclosed upper-level play zones.
- Soft flooring throughout the play area.
- Ball-pit cushioning around the slide landing.
- Low-height soft obstacles and steps.
- The design appears intended to minimise exposed hard edges.
2. Suggested Technical Specification
SpecificationDescriptionProduct typeIndoor multi-level soft-play systemApplicationChildren's indoor play center / kids' entertainment areaStructureMulti-level interconnected play frameworkPrimary colorsPink, turquoise, yellow, green, purple, redFlooringPadded/soft-play flooringMain attractionBall pit with slideSlidesYellow enclosed/open slide shownClimbingClimbing panels, ladders and rope/obstacle elementsInteractive playNumbered and activity panelsUpper levelElevated platforms with enclosed/padded access routesDecorative finishPink-white striped awnings, foliage and balloon decorationsPaddingSoft/padded tubes, posts and play surfacesEstimated footprintApproximately 32'5' wide, with several projections/sections indicatedDesign styleBright, cartoon/colorful commercial kids-play theme
3. Dimensions Indicated in the Drawing
Dimension Approx. size
Overall top width 32 ft 5 in
Overall left-side depth/height dimension shown 20 ft 4 in
Right-side dimension 11 ft 9 in
Lower/right projection 7 ft 5 in
Lower/right section 8 ft 7 in
Lower dimension marked 25 ft
4. Overall Concept
The layout appears to be organised into three major functional zones:
- Left zone – climbing & ball pit: climbing structures, vertical access, a large ball pool and slide.
- Centre zone – active play: elevated platforms, climbing/obstacle elements and soft-play transitions.
- Right zone – interactive/bounce area: numbered play activities, tunnel/opening, climbing wall imagery and a jumping/bouncing area.
The second image is essentially a plan/layout view, while the first gives a perspective view showing how the finished play structure is intended to look
Keywords