1. Project / Product Description
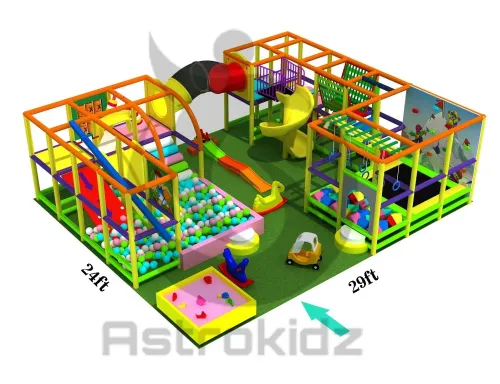
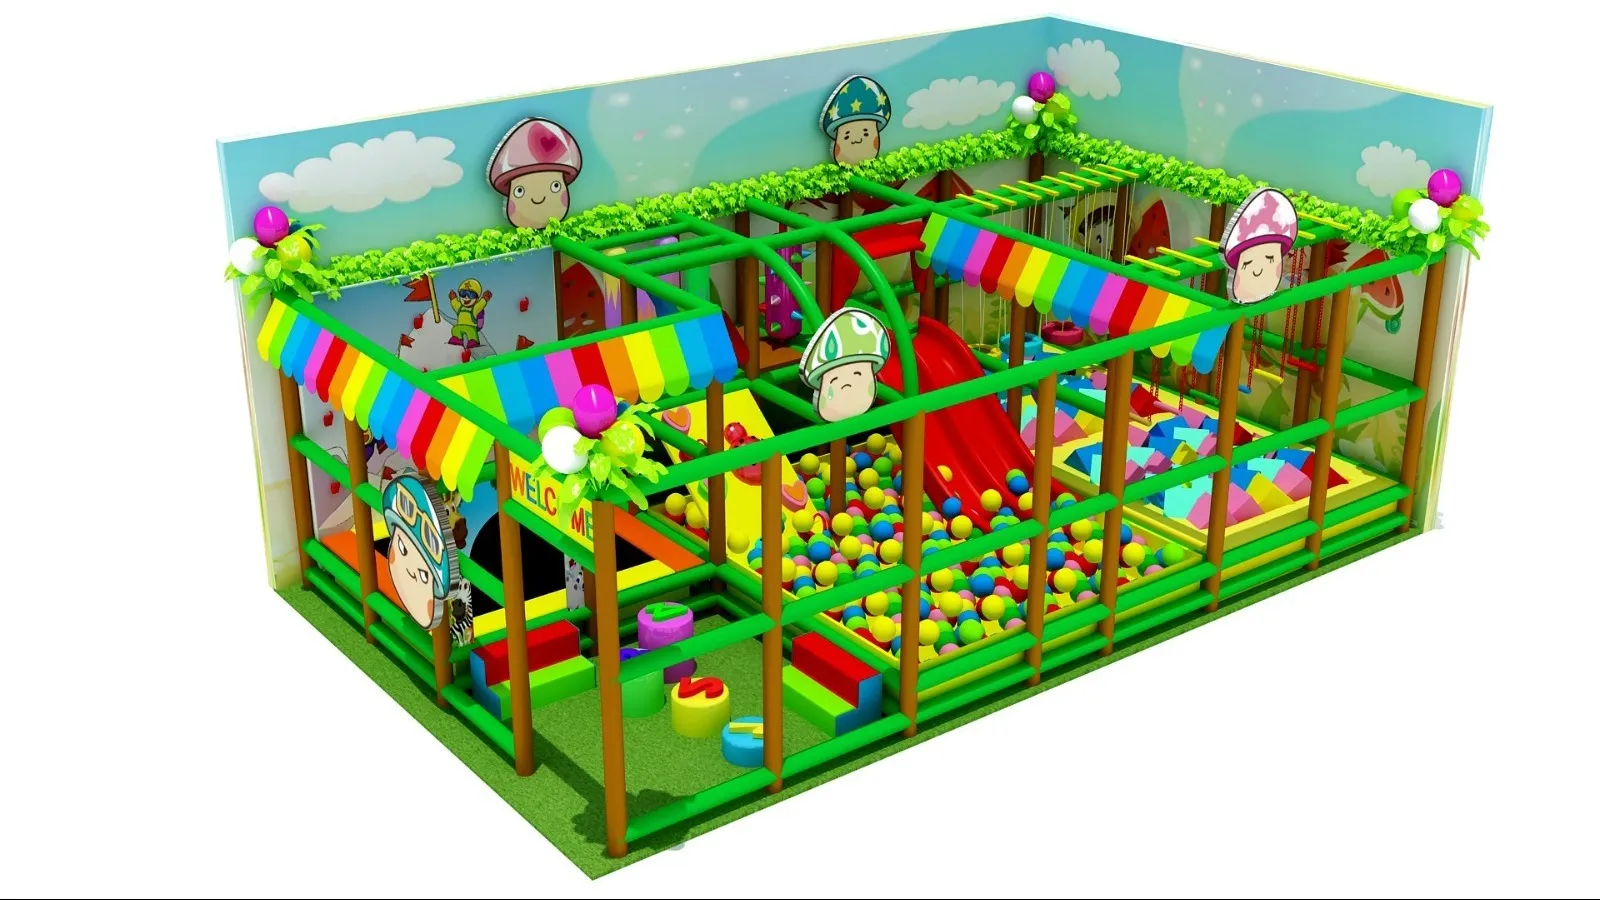
Type: Indoor Children’s Soft Play Area
Overall Size: 27 ft (L) × 16 ft (W)
Approx. Floor Area: 432 sq. ft.
3. Approximate Layout
The 27 ft × 16 ft top view can be understood as three principal zones:
A. Left Activity Zone
- Trampoline/jumping section
- Soft-play stepping blocks
- Open activity space
- Climbing/obstacle features
- Decorative themed panels
B. Central Activity Zone
- Large ball pool
- Red slide terminating into the ball pool
- Climbing and crawling features
- Elevated platforms
- Safety rails and padded barriers
C. Right Activity Zone
- Multi-level climbing/obstacle section
- Soft climbing blocks
- Rope/ladder-type balance elements
- Elevated play platforms
- Access between different levels
4. Suggested BOQ / Scope of Supply
A quotation could be structured as:
- Design and engineering of soft-play structure
- 27' × 16' complete structural framework
- Multi-level play platforms
- Safety railing and protective netting/panels
- Central ball-pool system
- Multicolour play balls
- Red slide
- Trampoline/jumping section
- Climbing wall
- Rope bridge/rope ladder
- Balance and obstacle elements
- Soft climbing blocks
- Rainbow fabric/PVC canopies
- Foam padding throughout play structure
- PVC/vinyl upholstery
- Mushroom and cartoon decorations
- Artificial foliage/greenery
- Printed wall graphics
- Soft flooring / artificial-grass finish
- Entrance/exit and access system
- Installation and assembly
- Safety inspection and commissioning
- Operation and maintenance documentation
Keywords